Sierra Builders GuildVolunteer

Photo Gallery

Armatures, hand-packed shells, and finished earth-sheltered homes.

View the Ferro-cement section
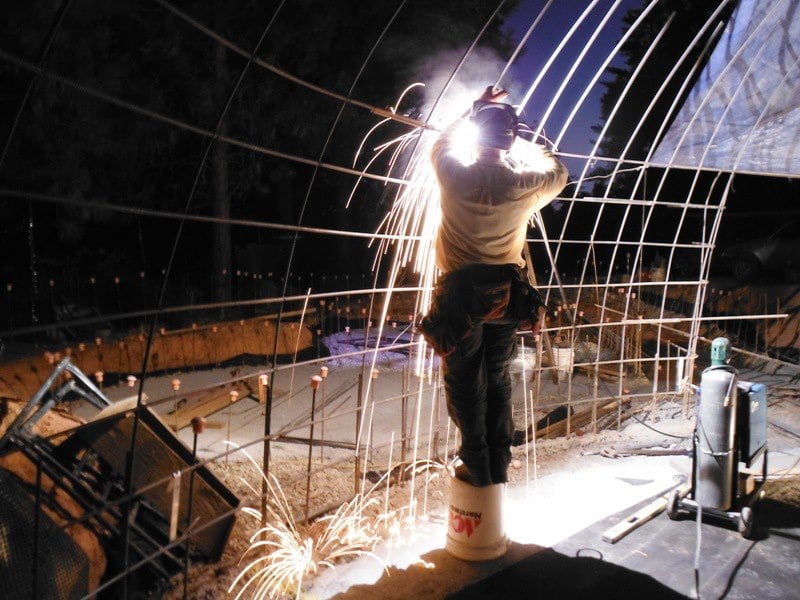
  • A builder standing on a bucket welding steel arch hoops at night, sparks showering down
    Welding the hoops
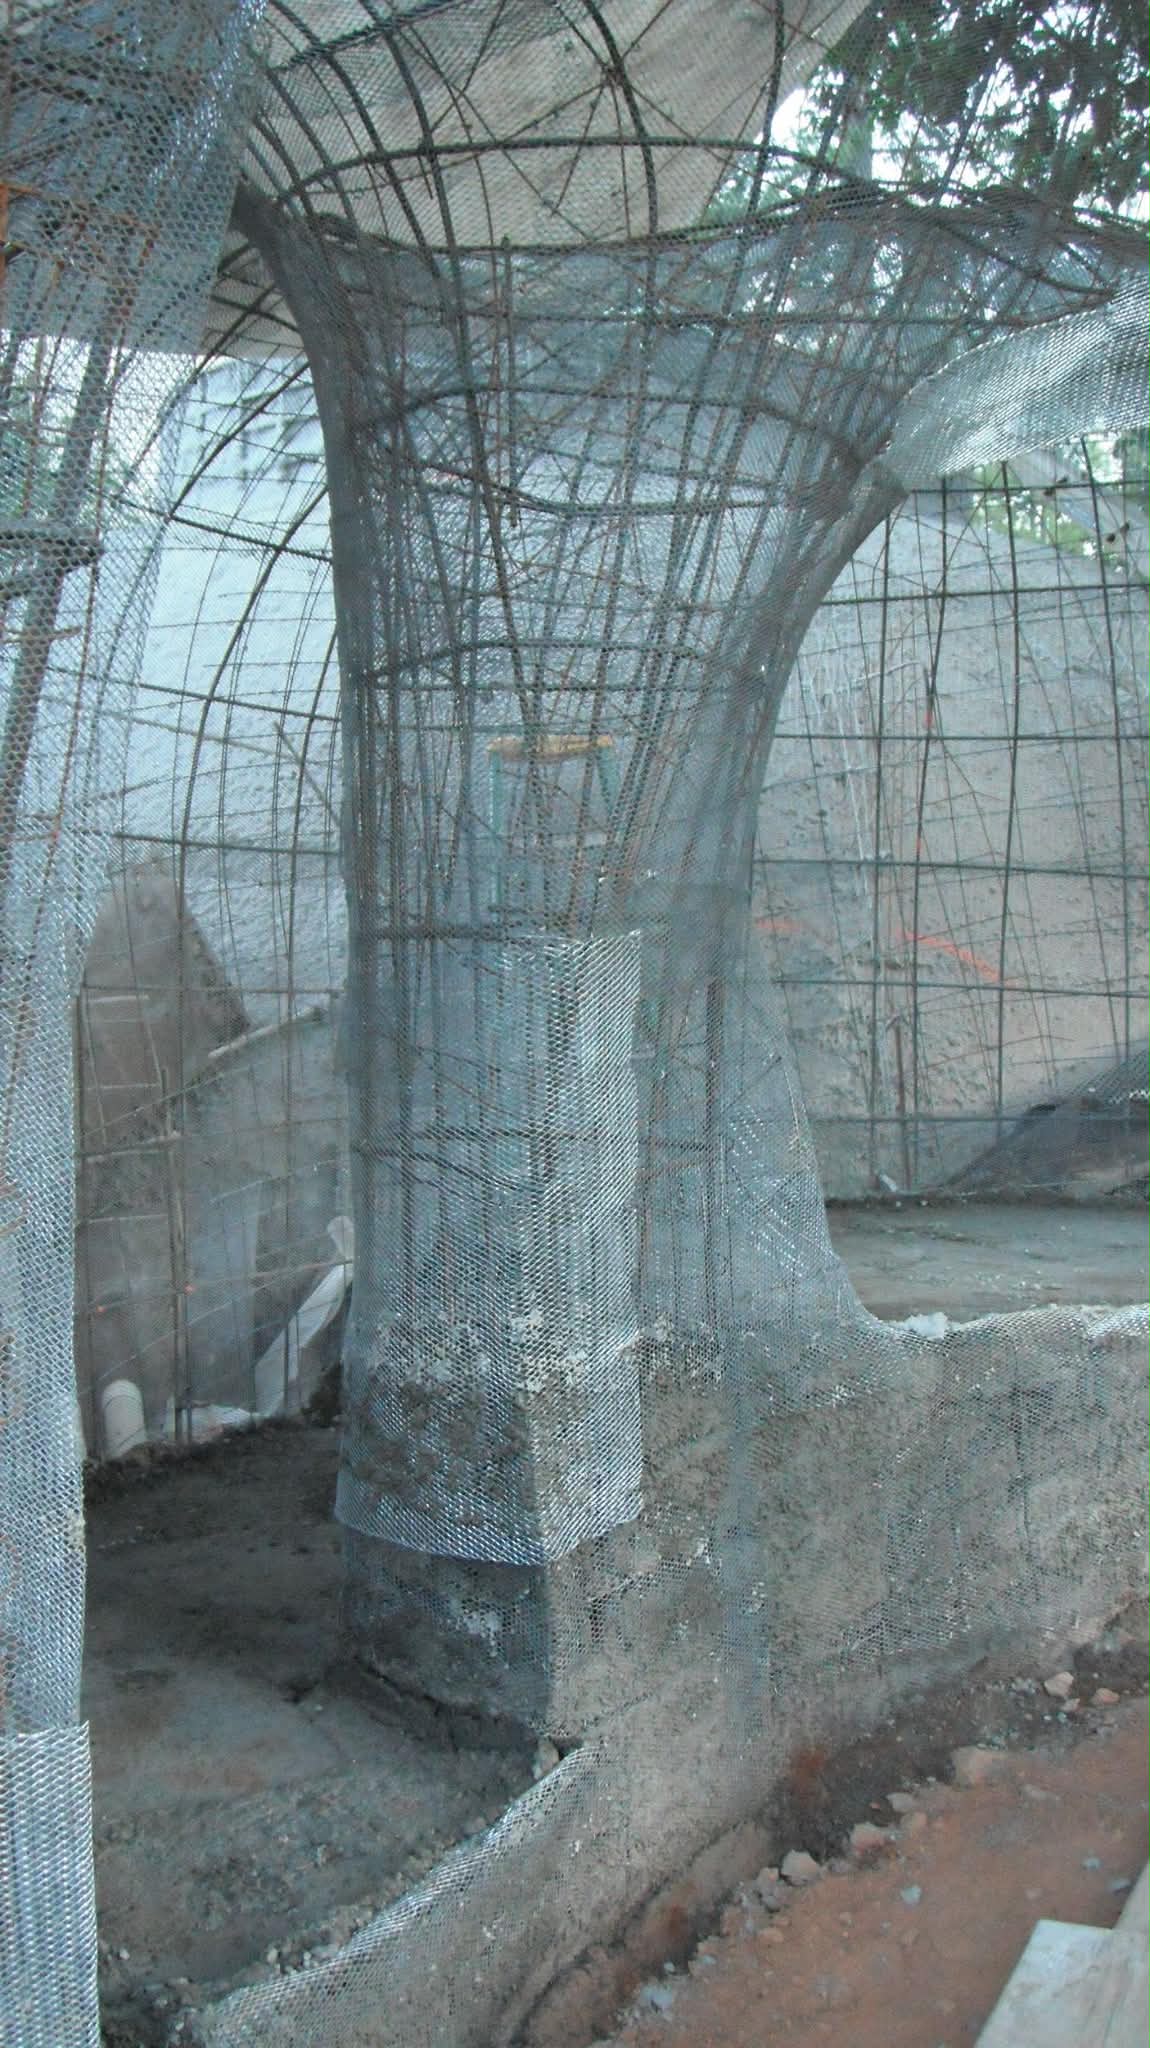
  • Steel rebar and expanded metal lath forming the armature of a flared column and dome before plastering
    The armature
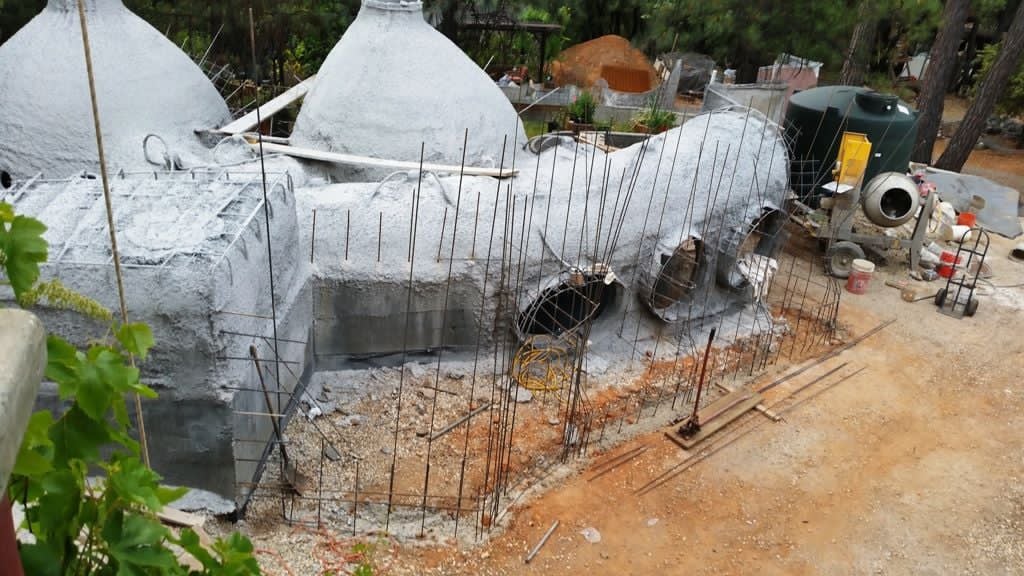
  • Gray cement-sprayed domes and a vaulted tunnel with vertical rebar rising around the footing, a cement mixer behind
    First coat on the domes
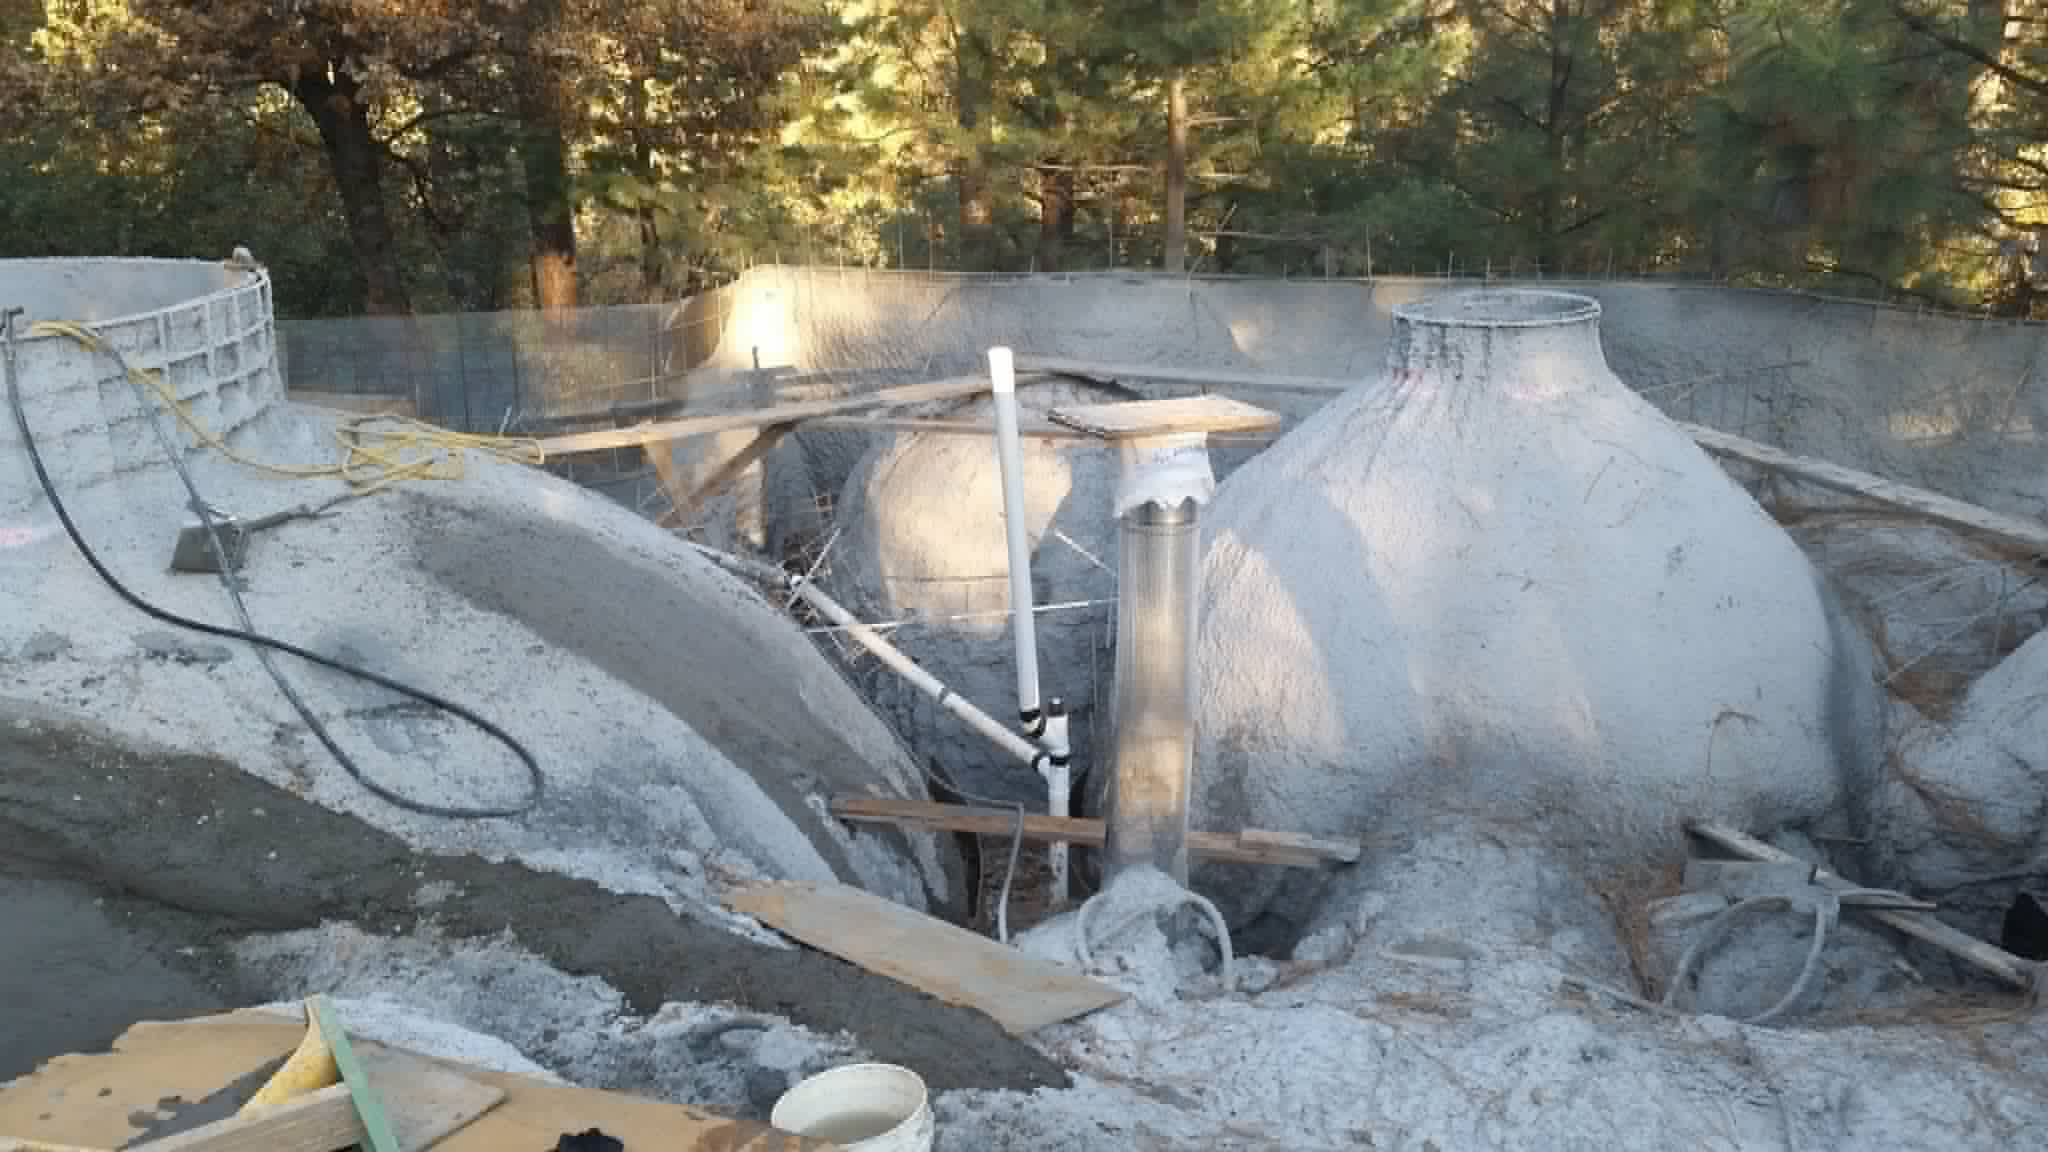
  • Several onion-shaped ferro-cement domes freshly sprayed with gray cement, with pipes and boards between them in a pine forest
    Dome shells
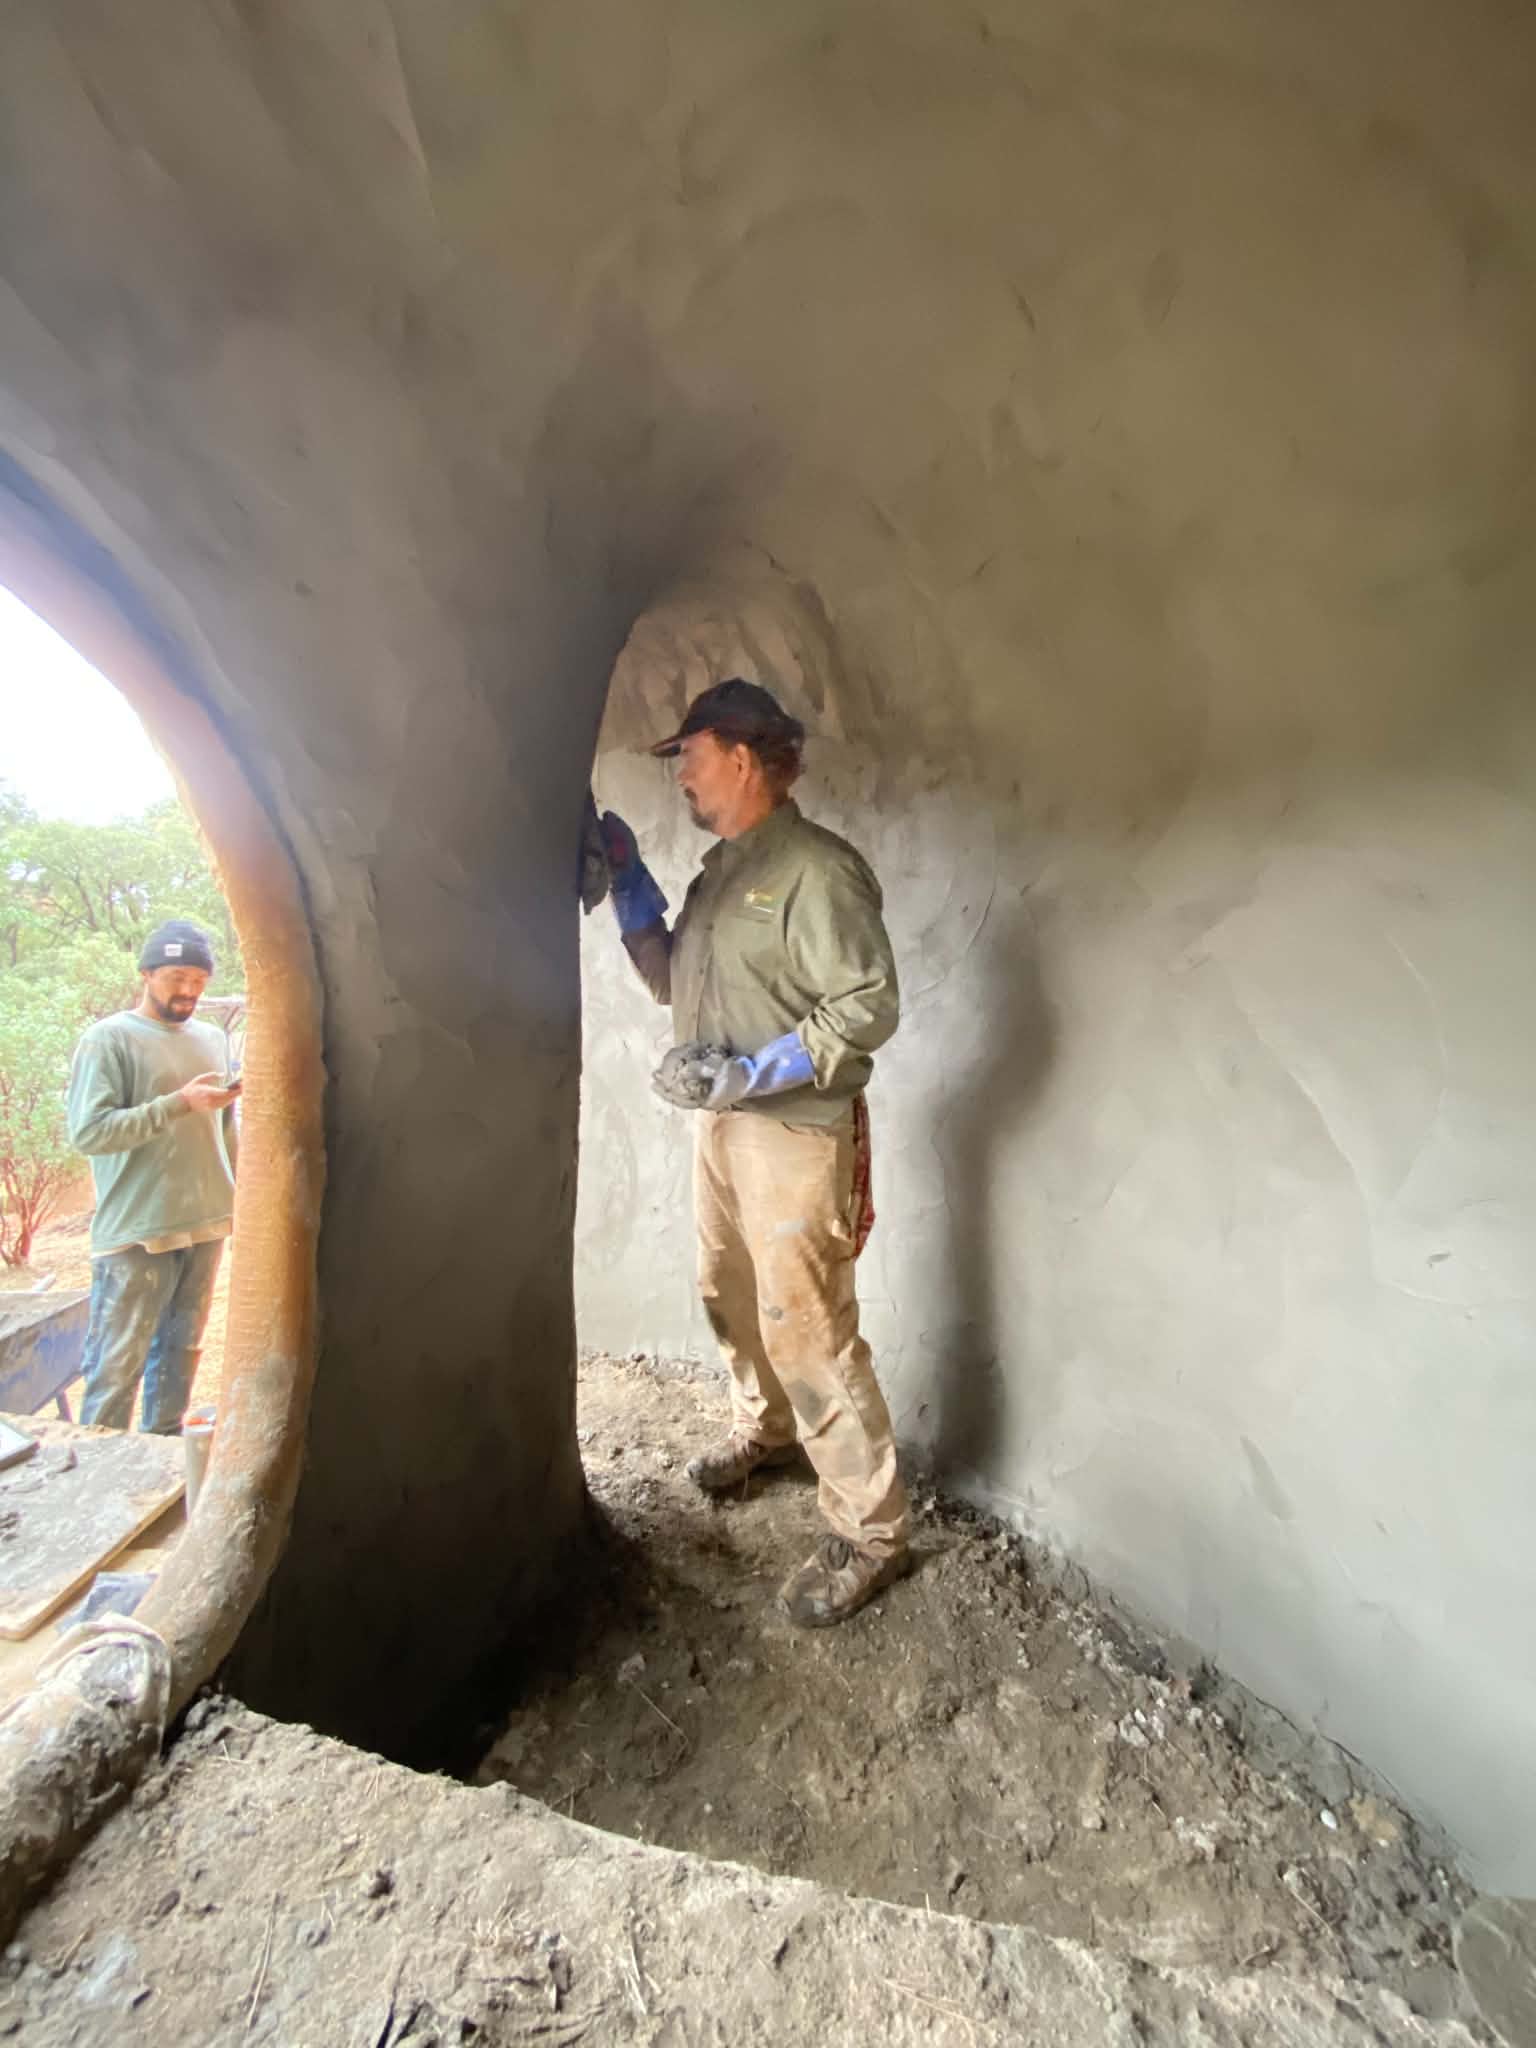
  • A craftsman in gloves hand-packing cement onto the curved interior wall of a ferro-cement room beside an arched opening
    Hand-packed interior
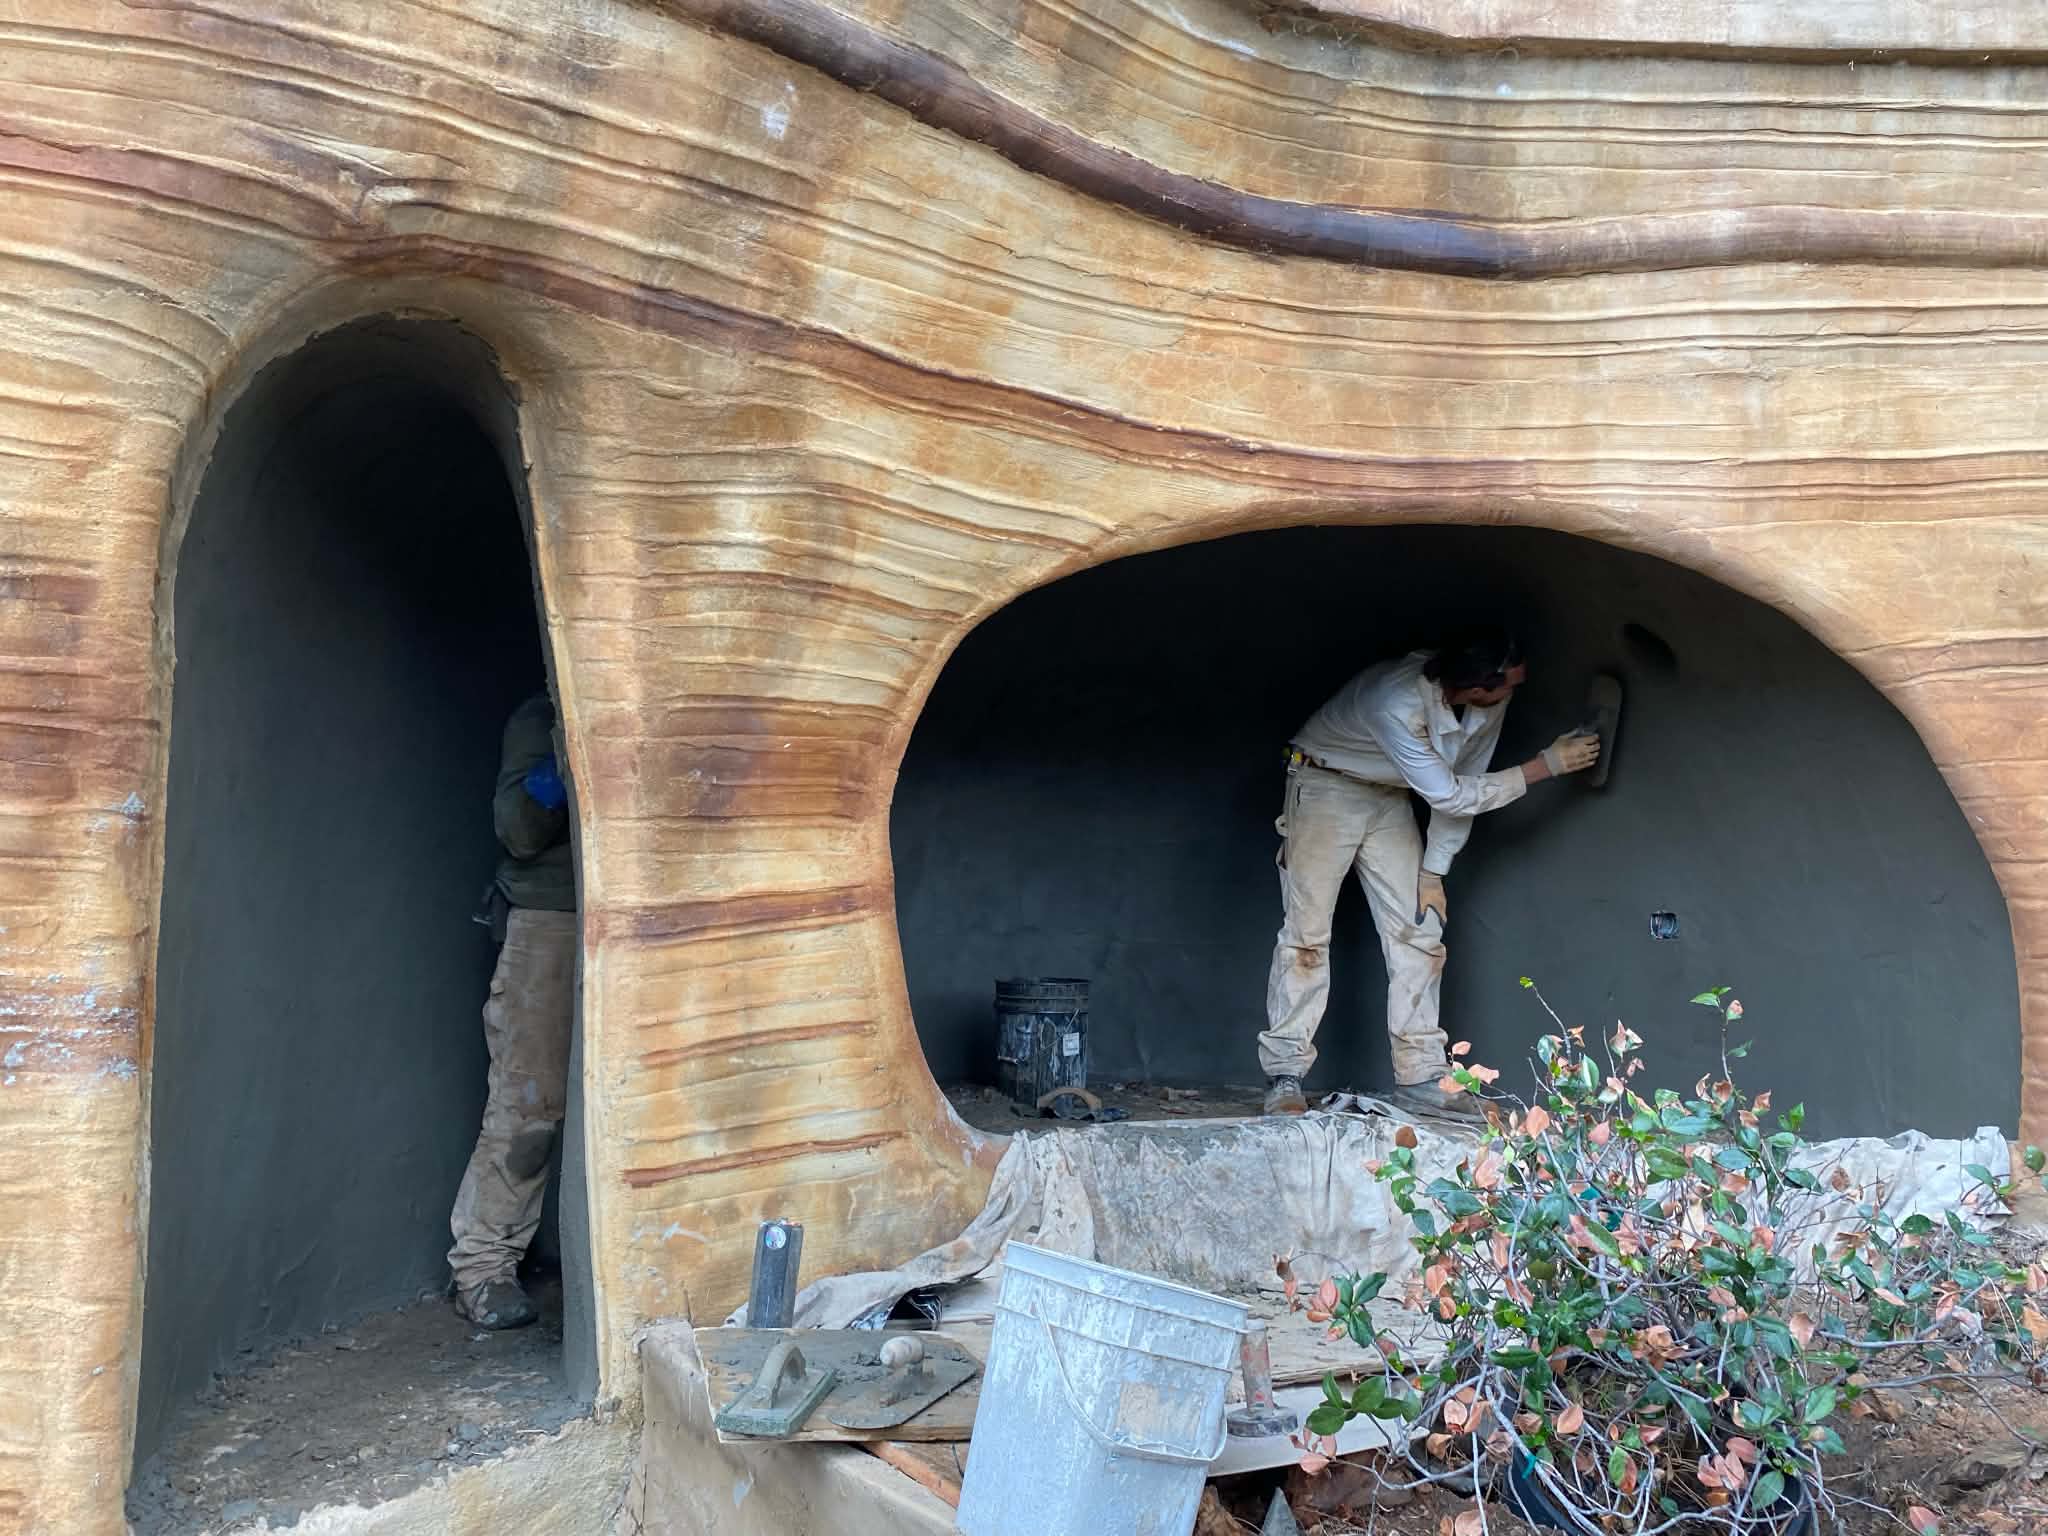
  • Workers troweling the gray interior of arched alcoves set into a sculpted ferro-cement wall finished to look like banded sandstone
    Sculpted sandstone finish
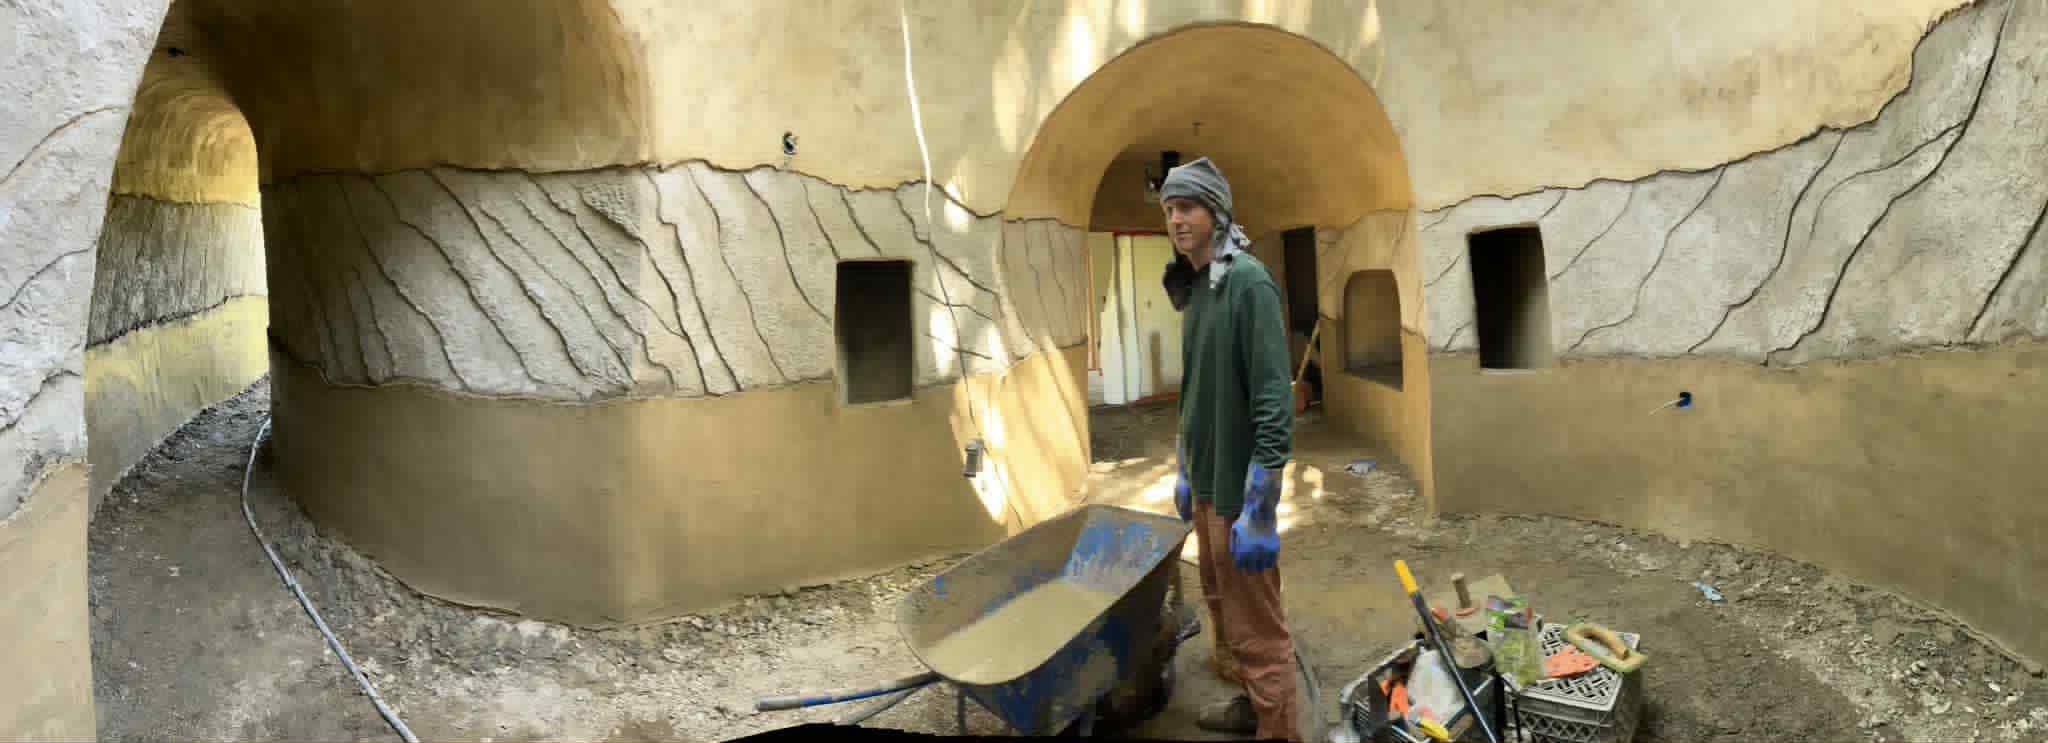
  • Panorama of a round ferro-cement room with a carved stone-texture band, arched passages, and a builder beside a wheelbarrow
    Carved round room
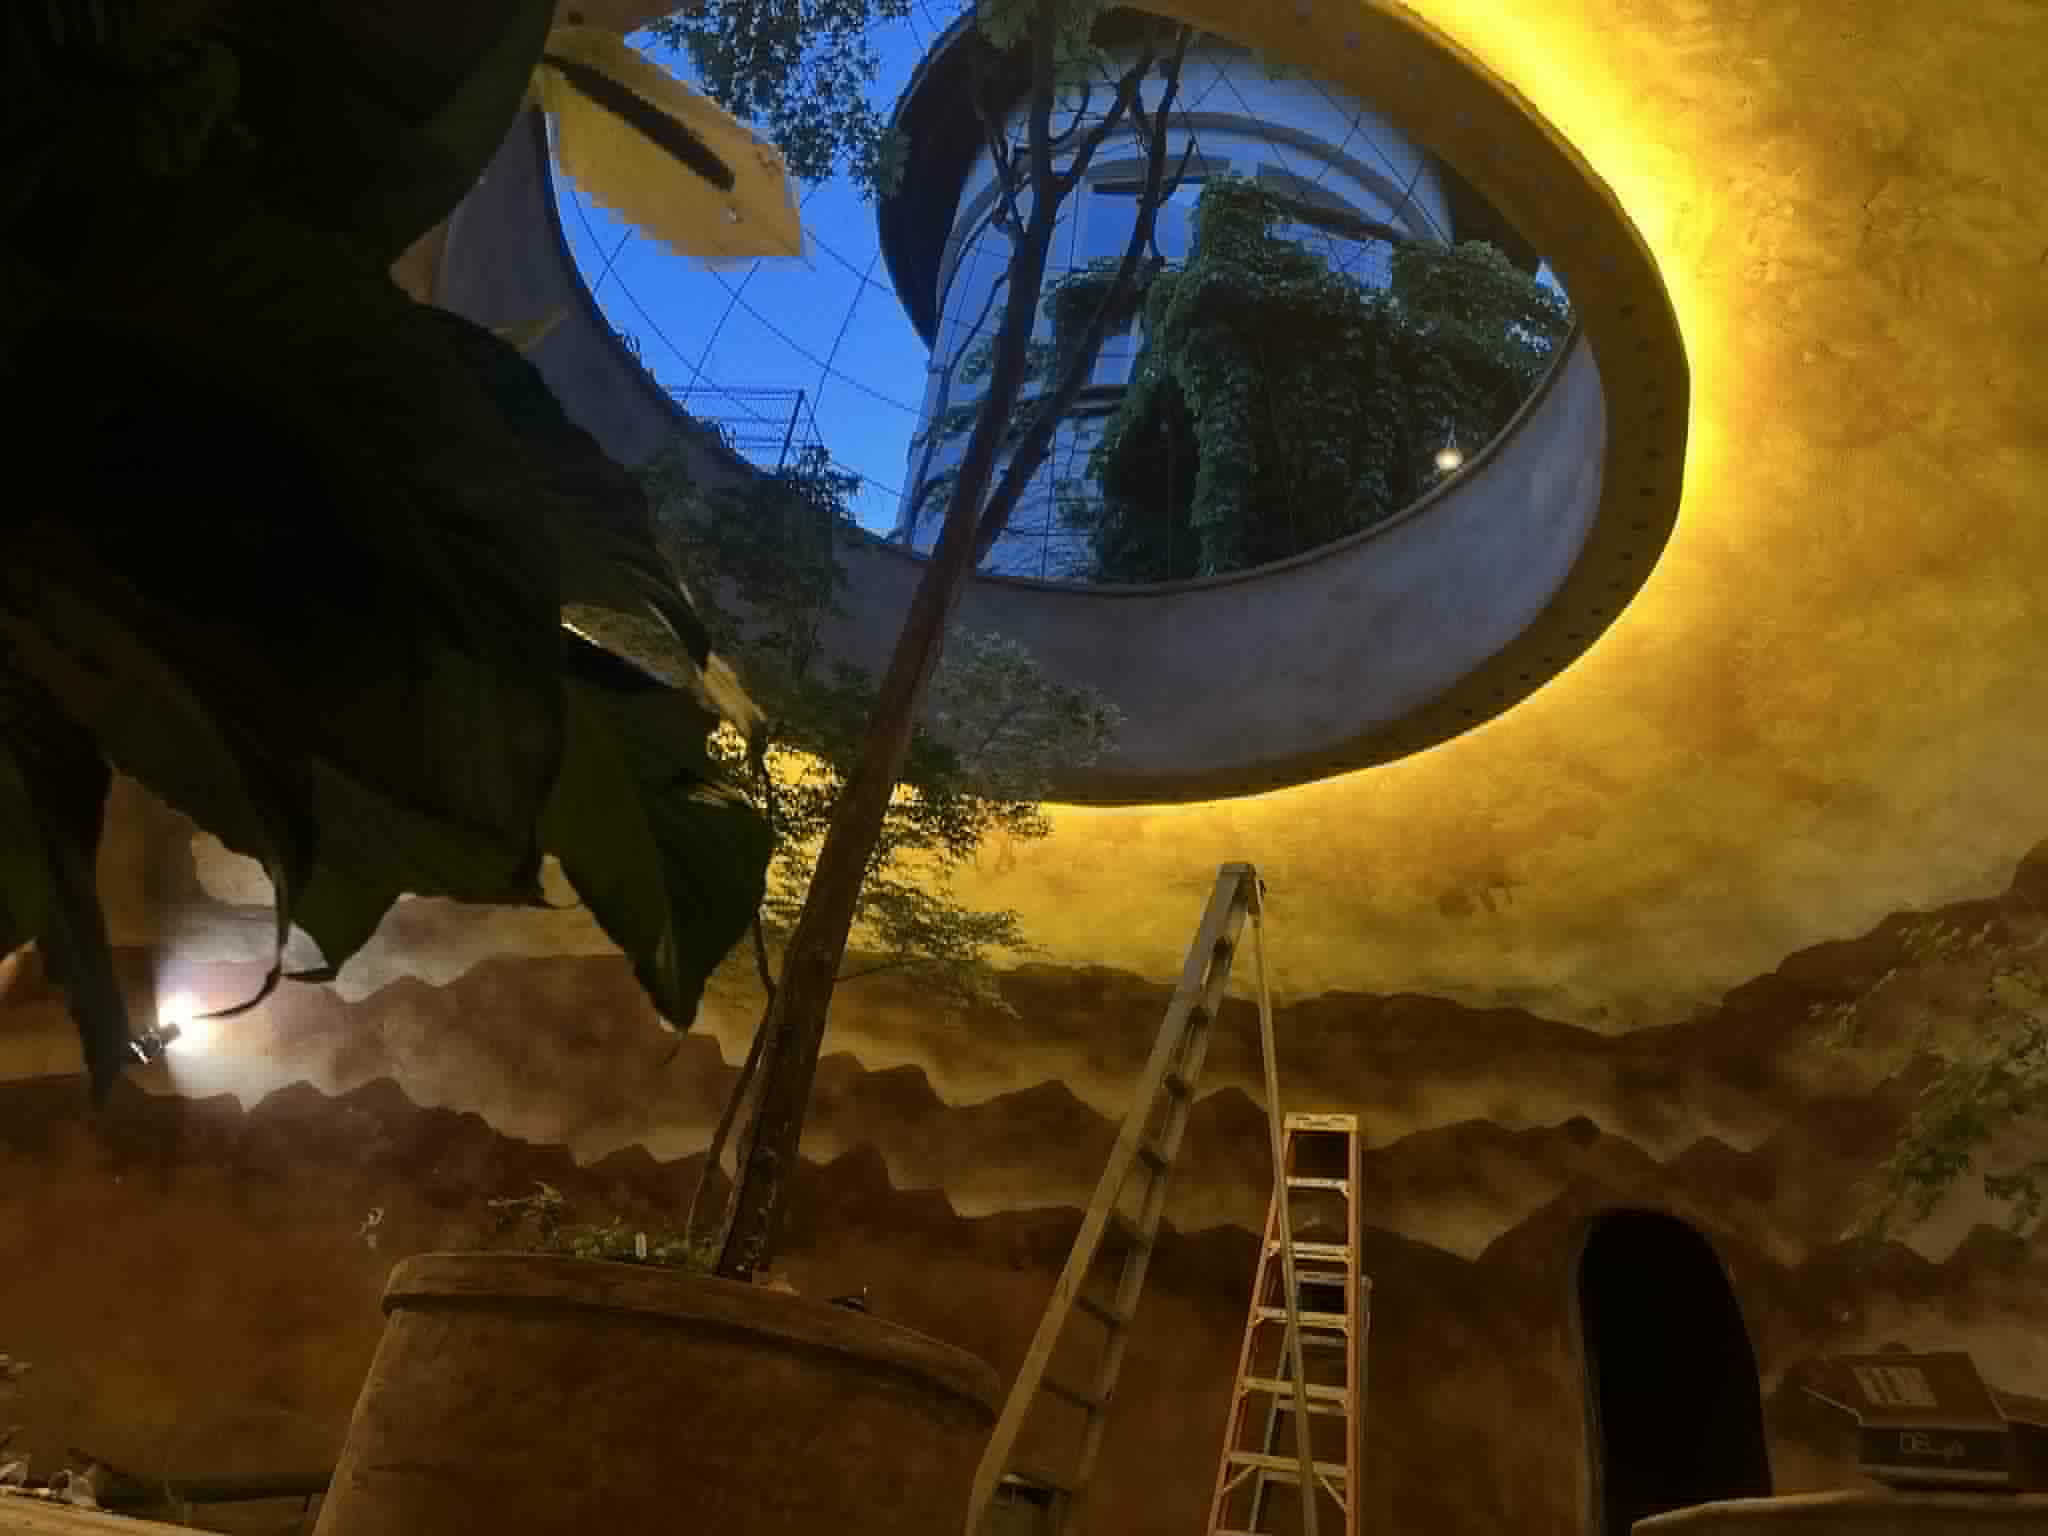
  • Looking up through a glowing oculus skylight in a gold-washed ferro-cement ceiling above a painted mountain mural
    The oculus
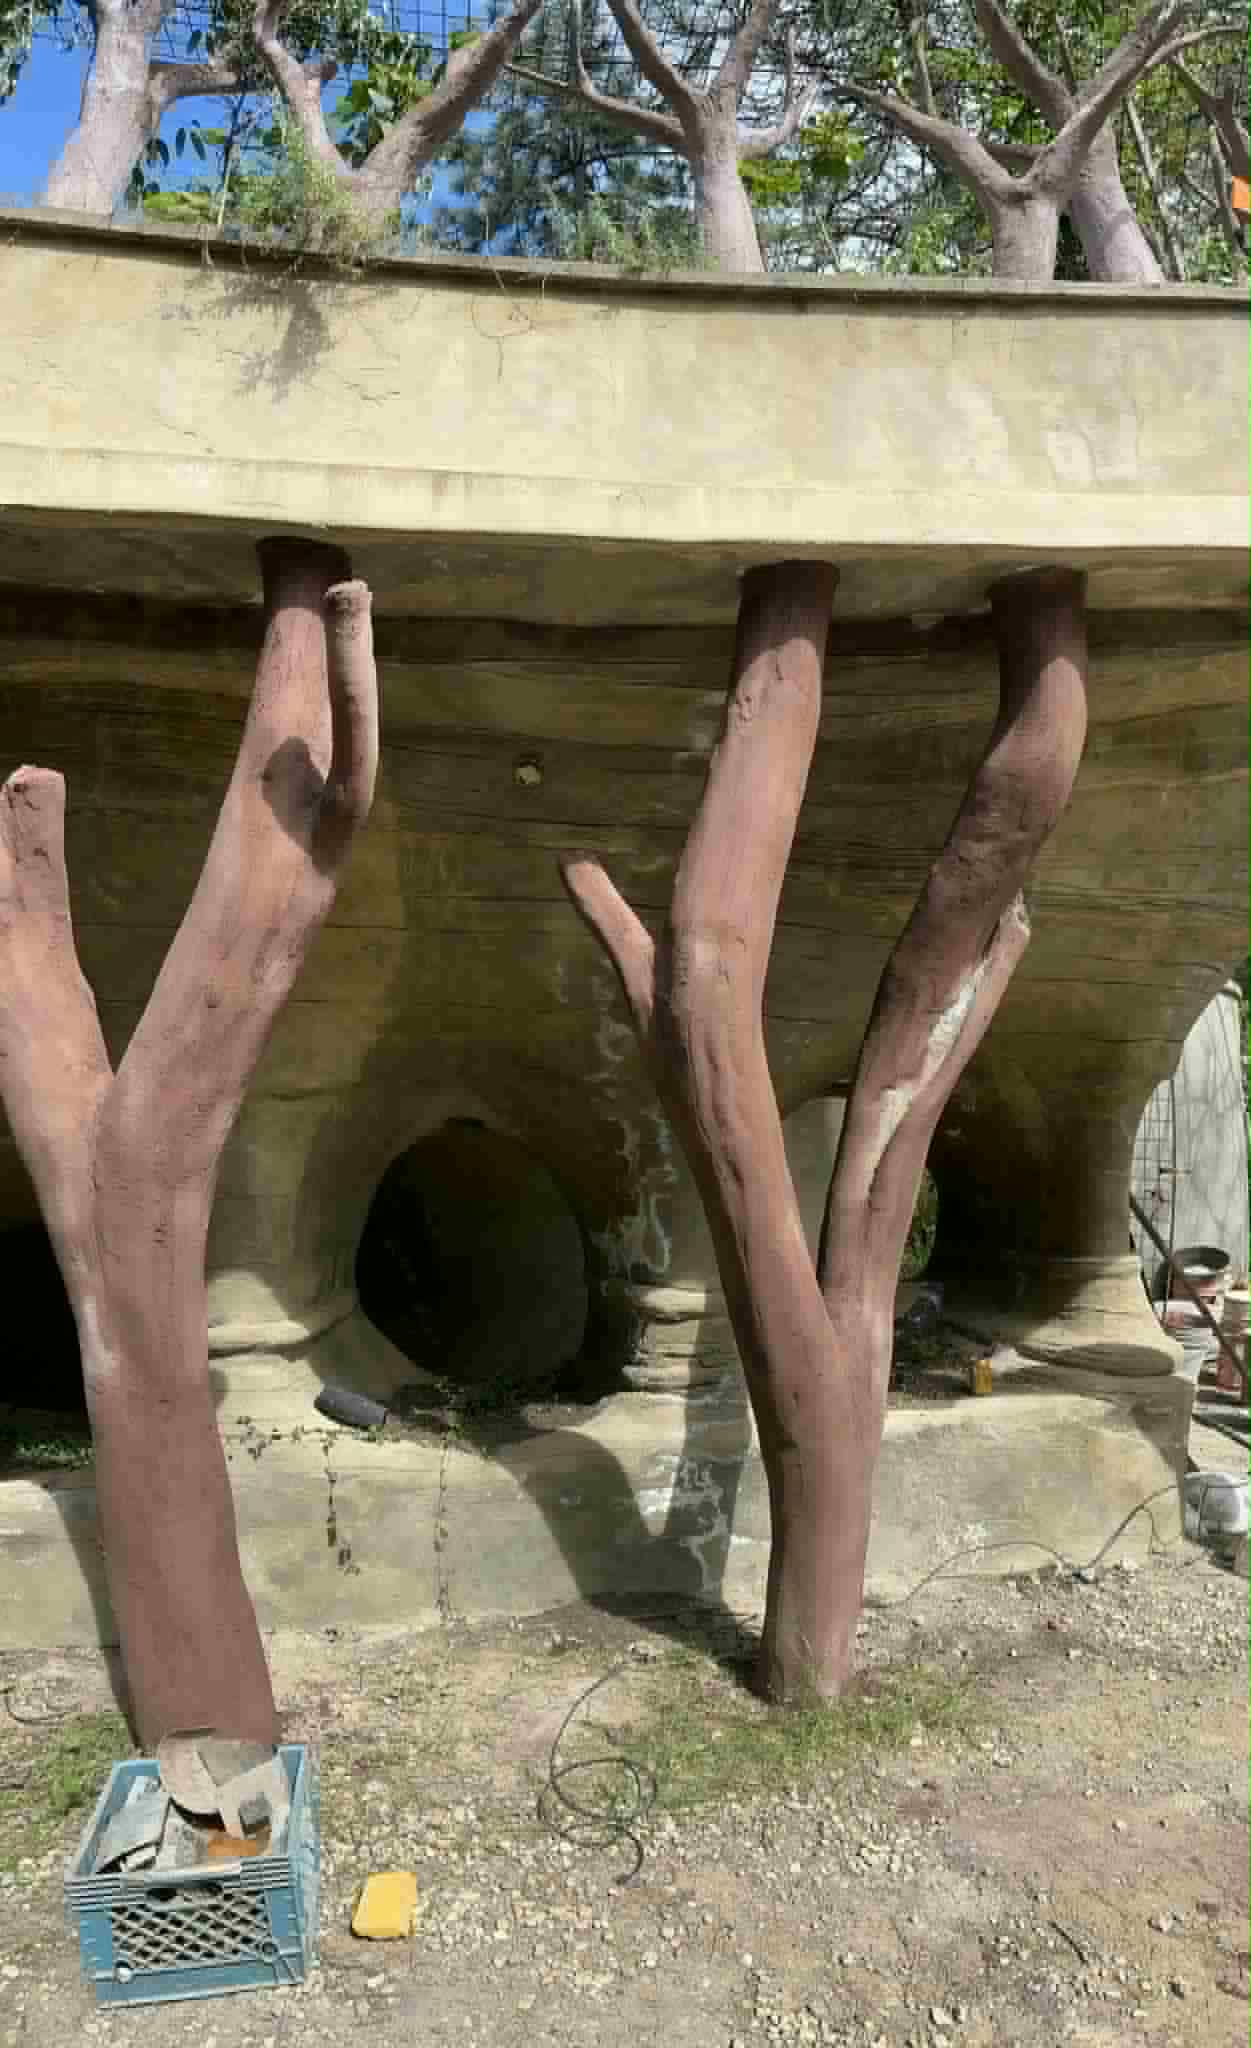
  • Sculpted ferro-cement columns shaped like branching tree trunks holding up a curved planter deck
    Tree columns
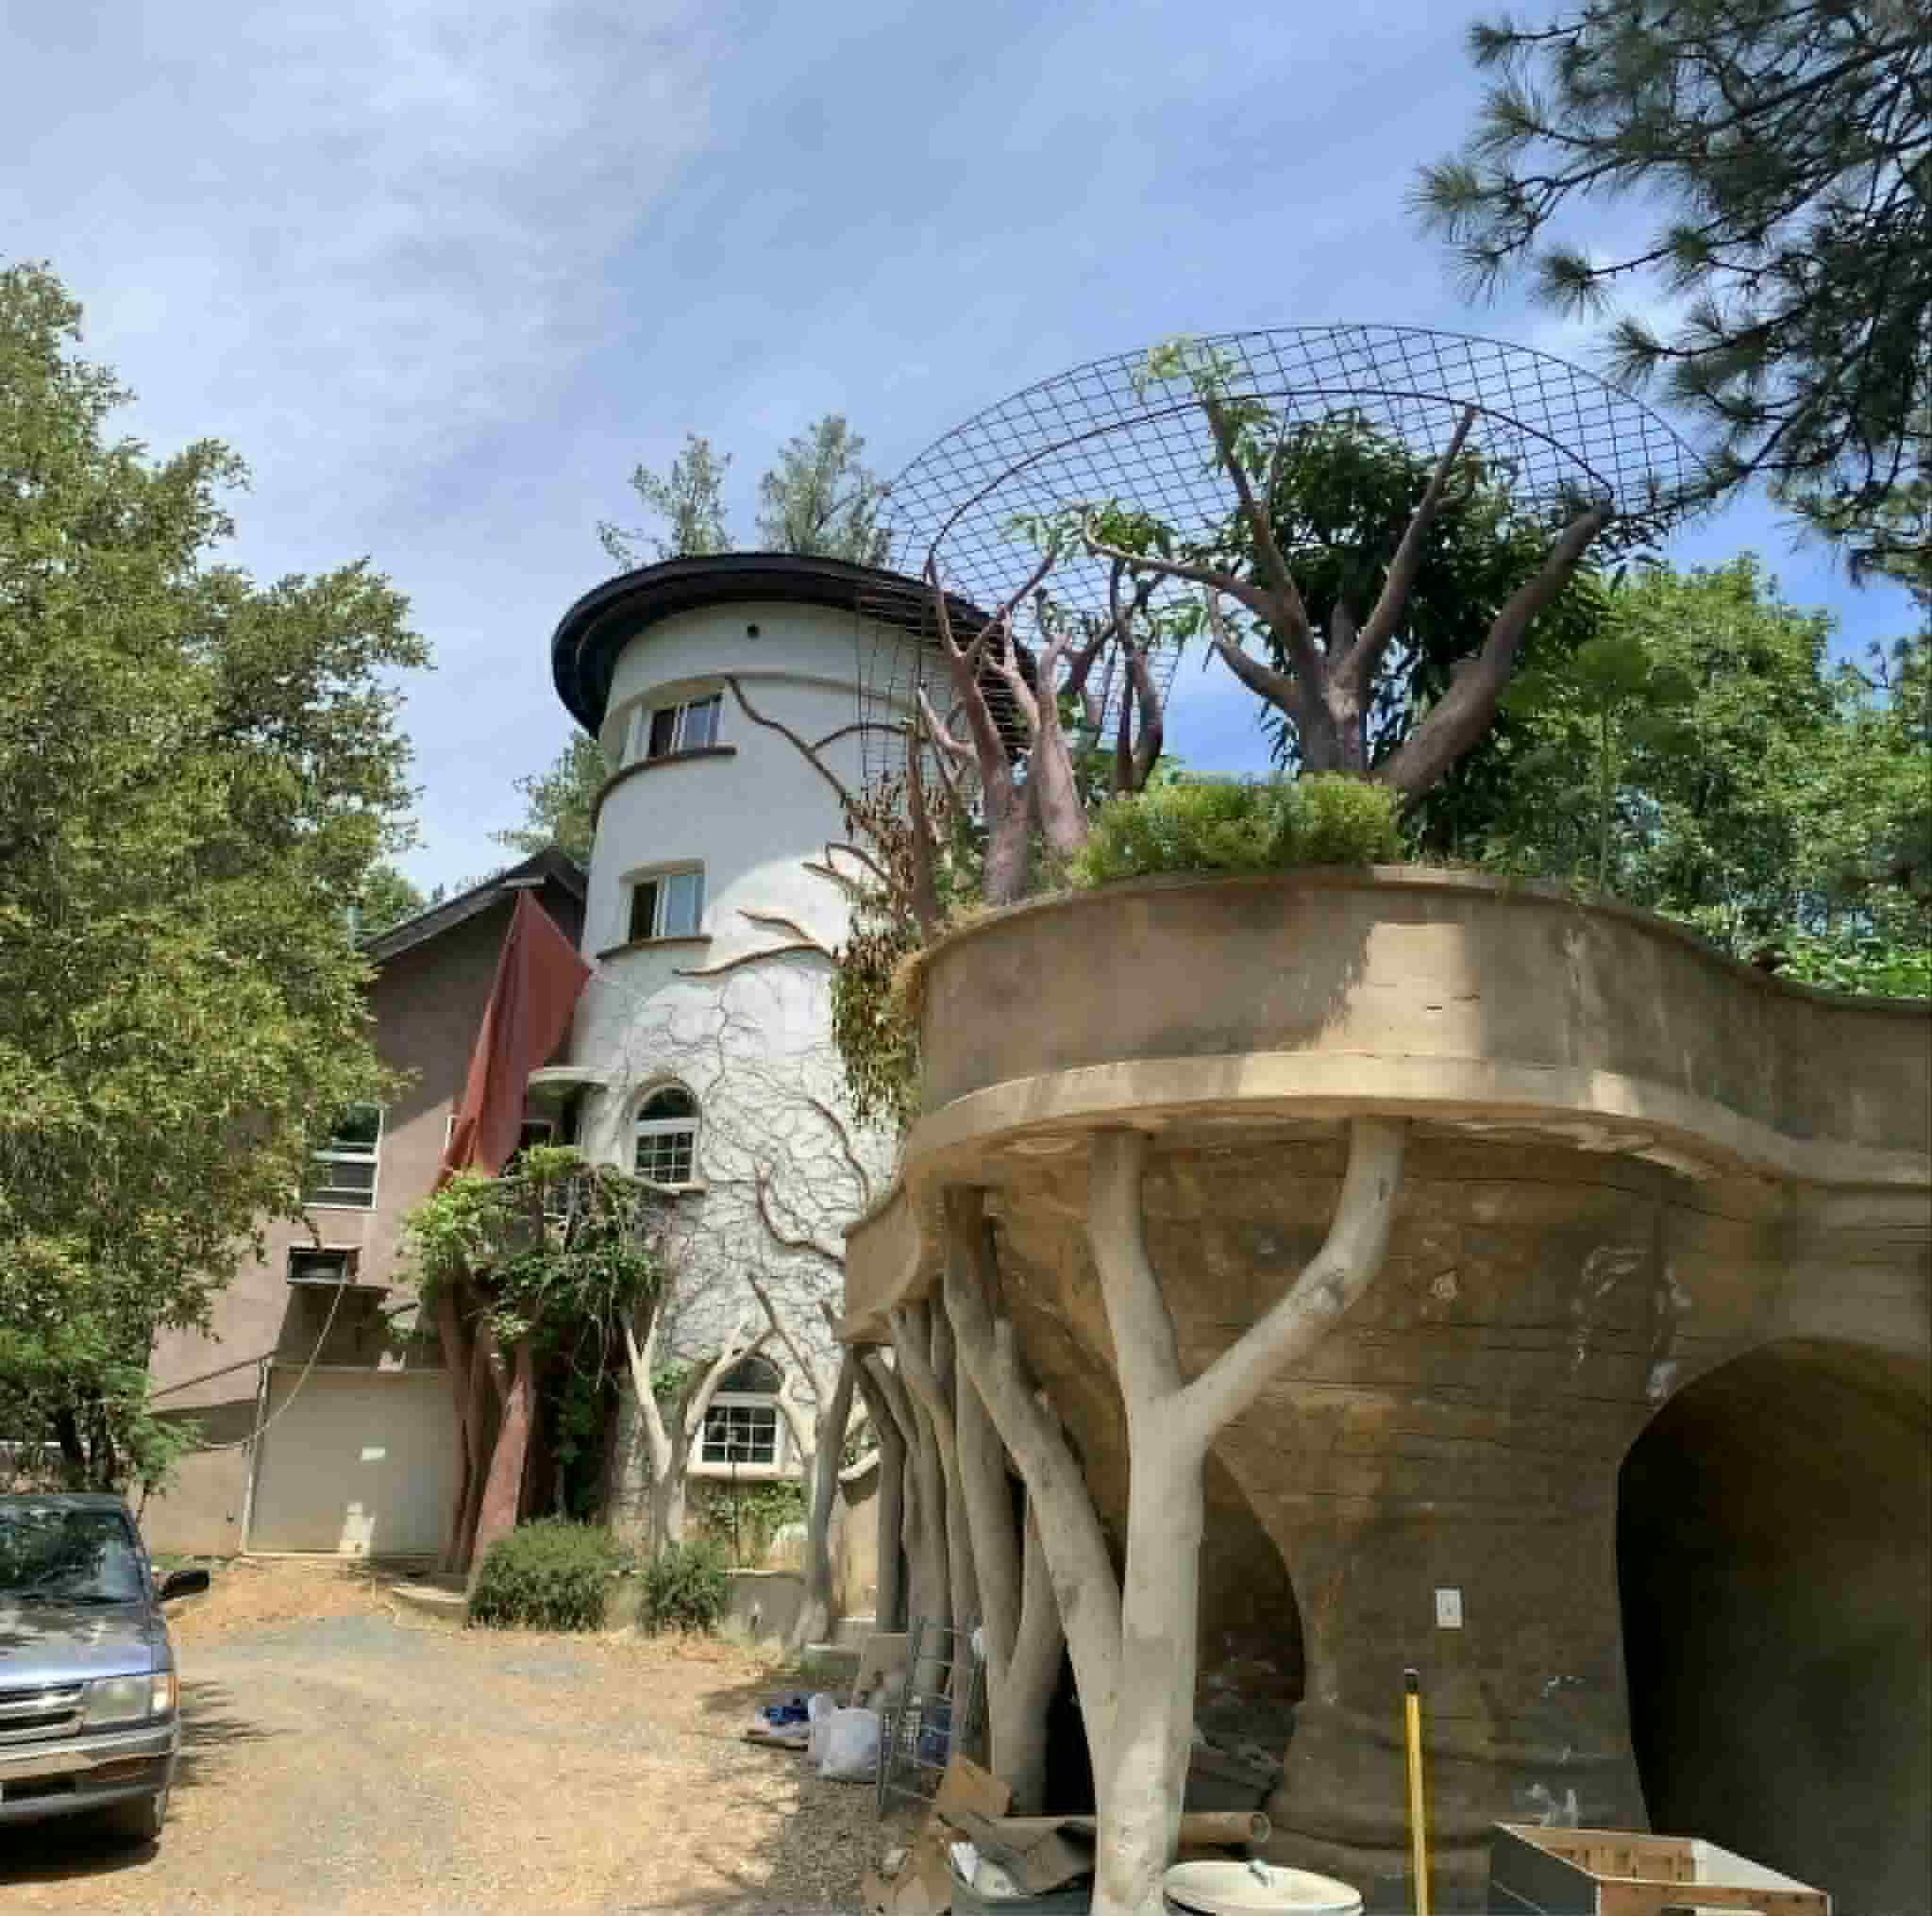
  • A white tower with tree-branch relief beside a curving planter deck carried on sculpted tree columns
    Tower and planter deck
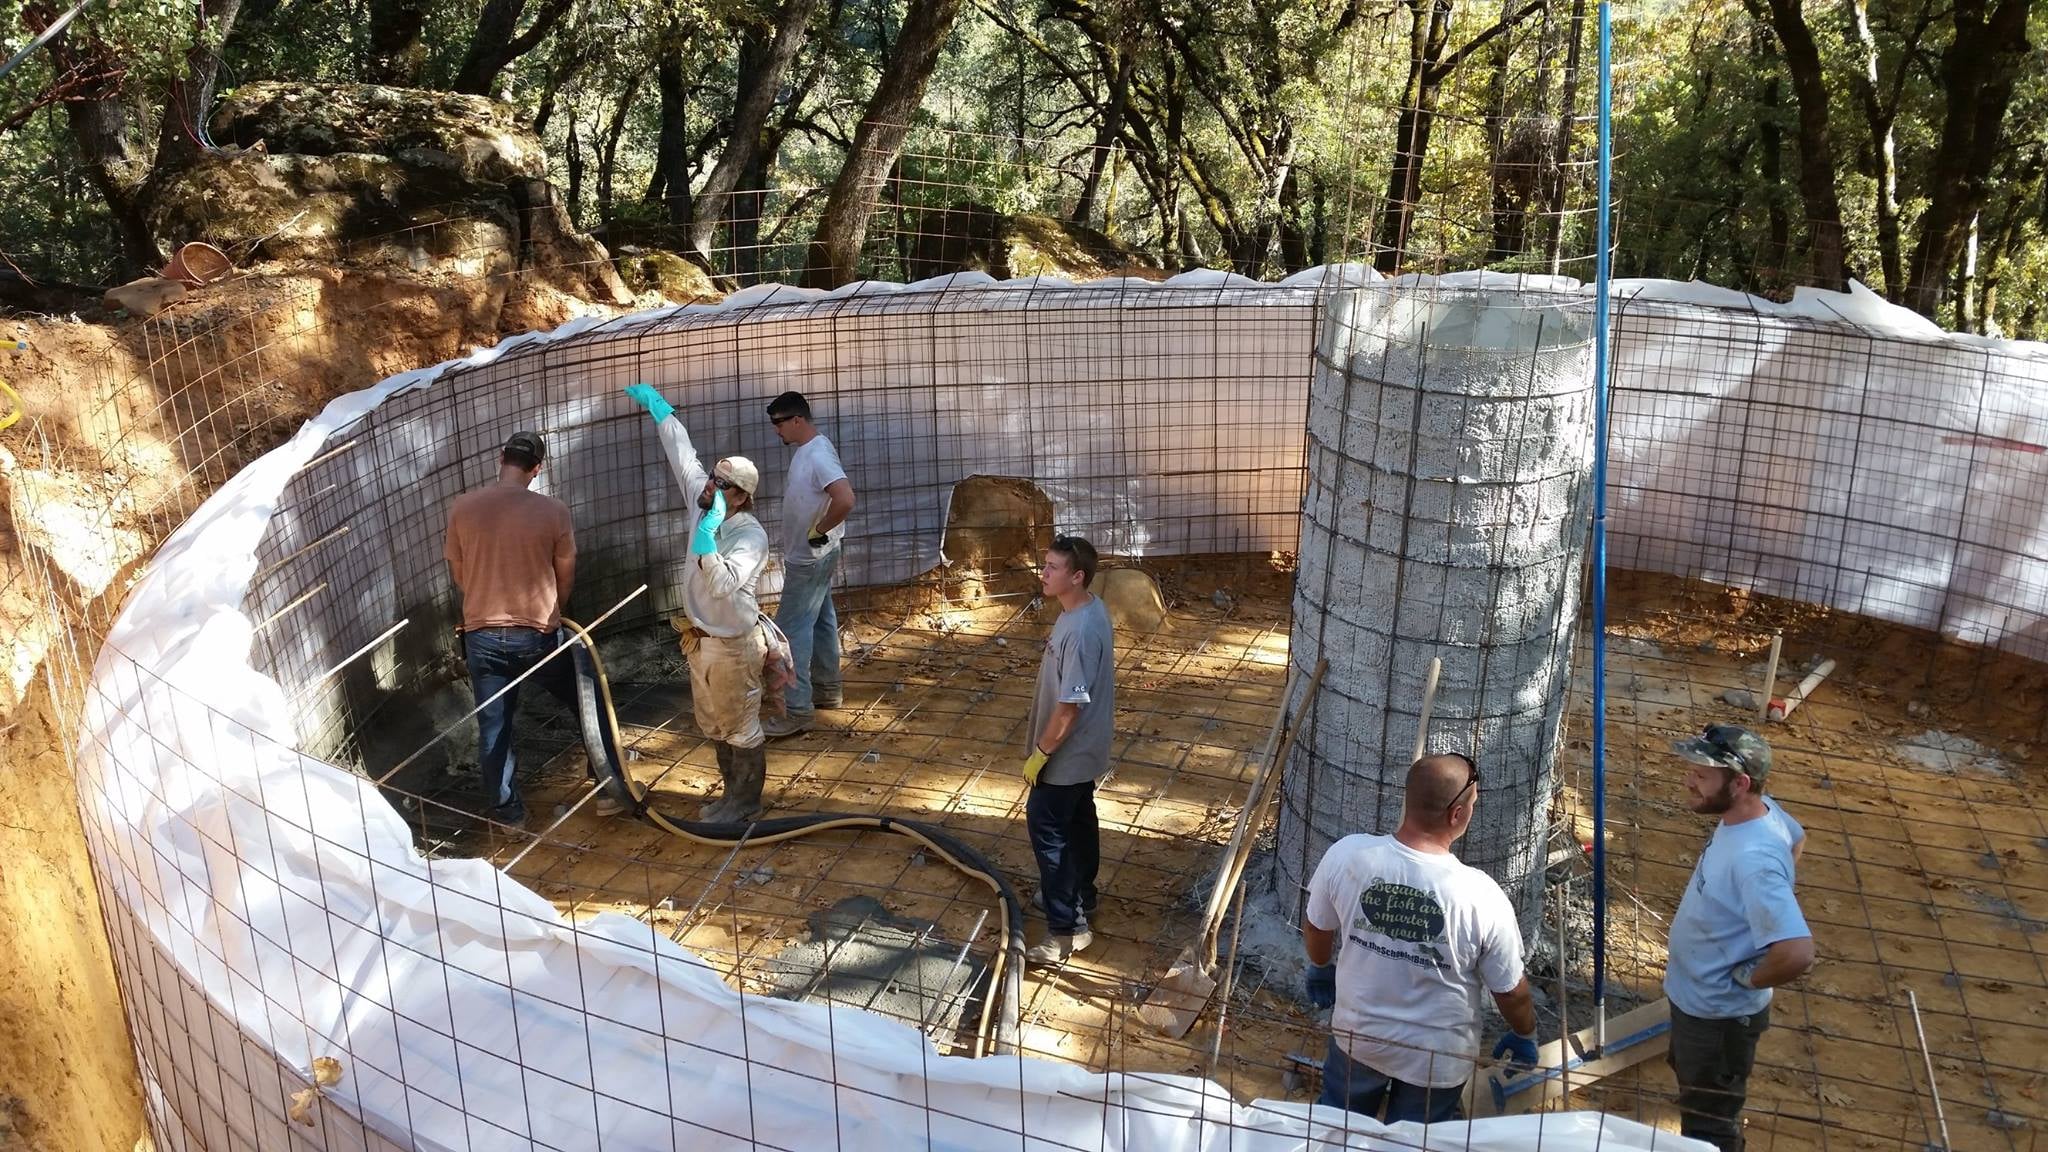
  • A crew spraying cement onto a large circular rebar-reinforced tank wall lined with white membrane, in an oak forest
    Water tank pour
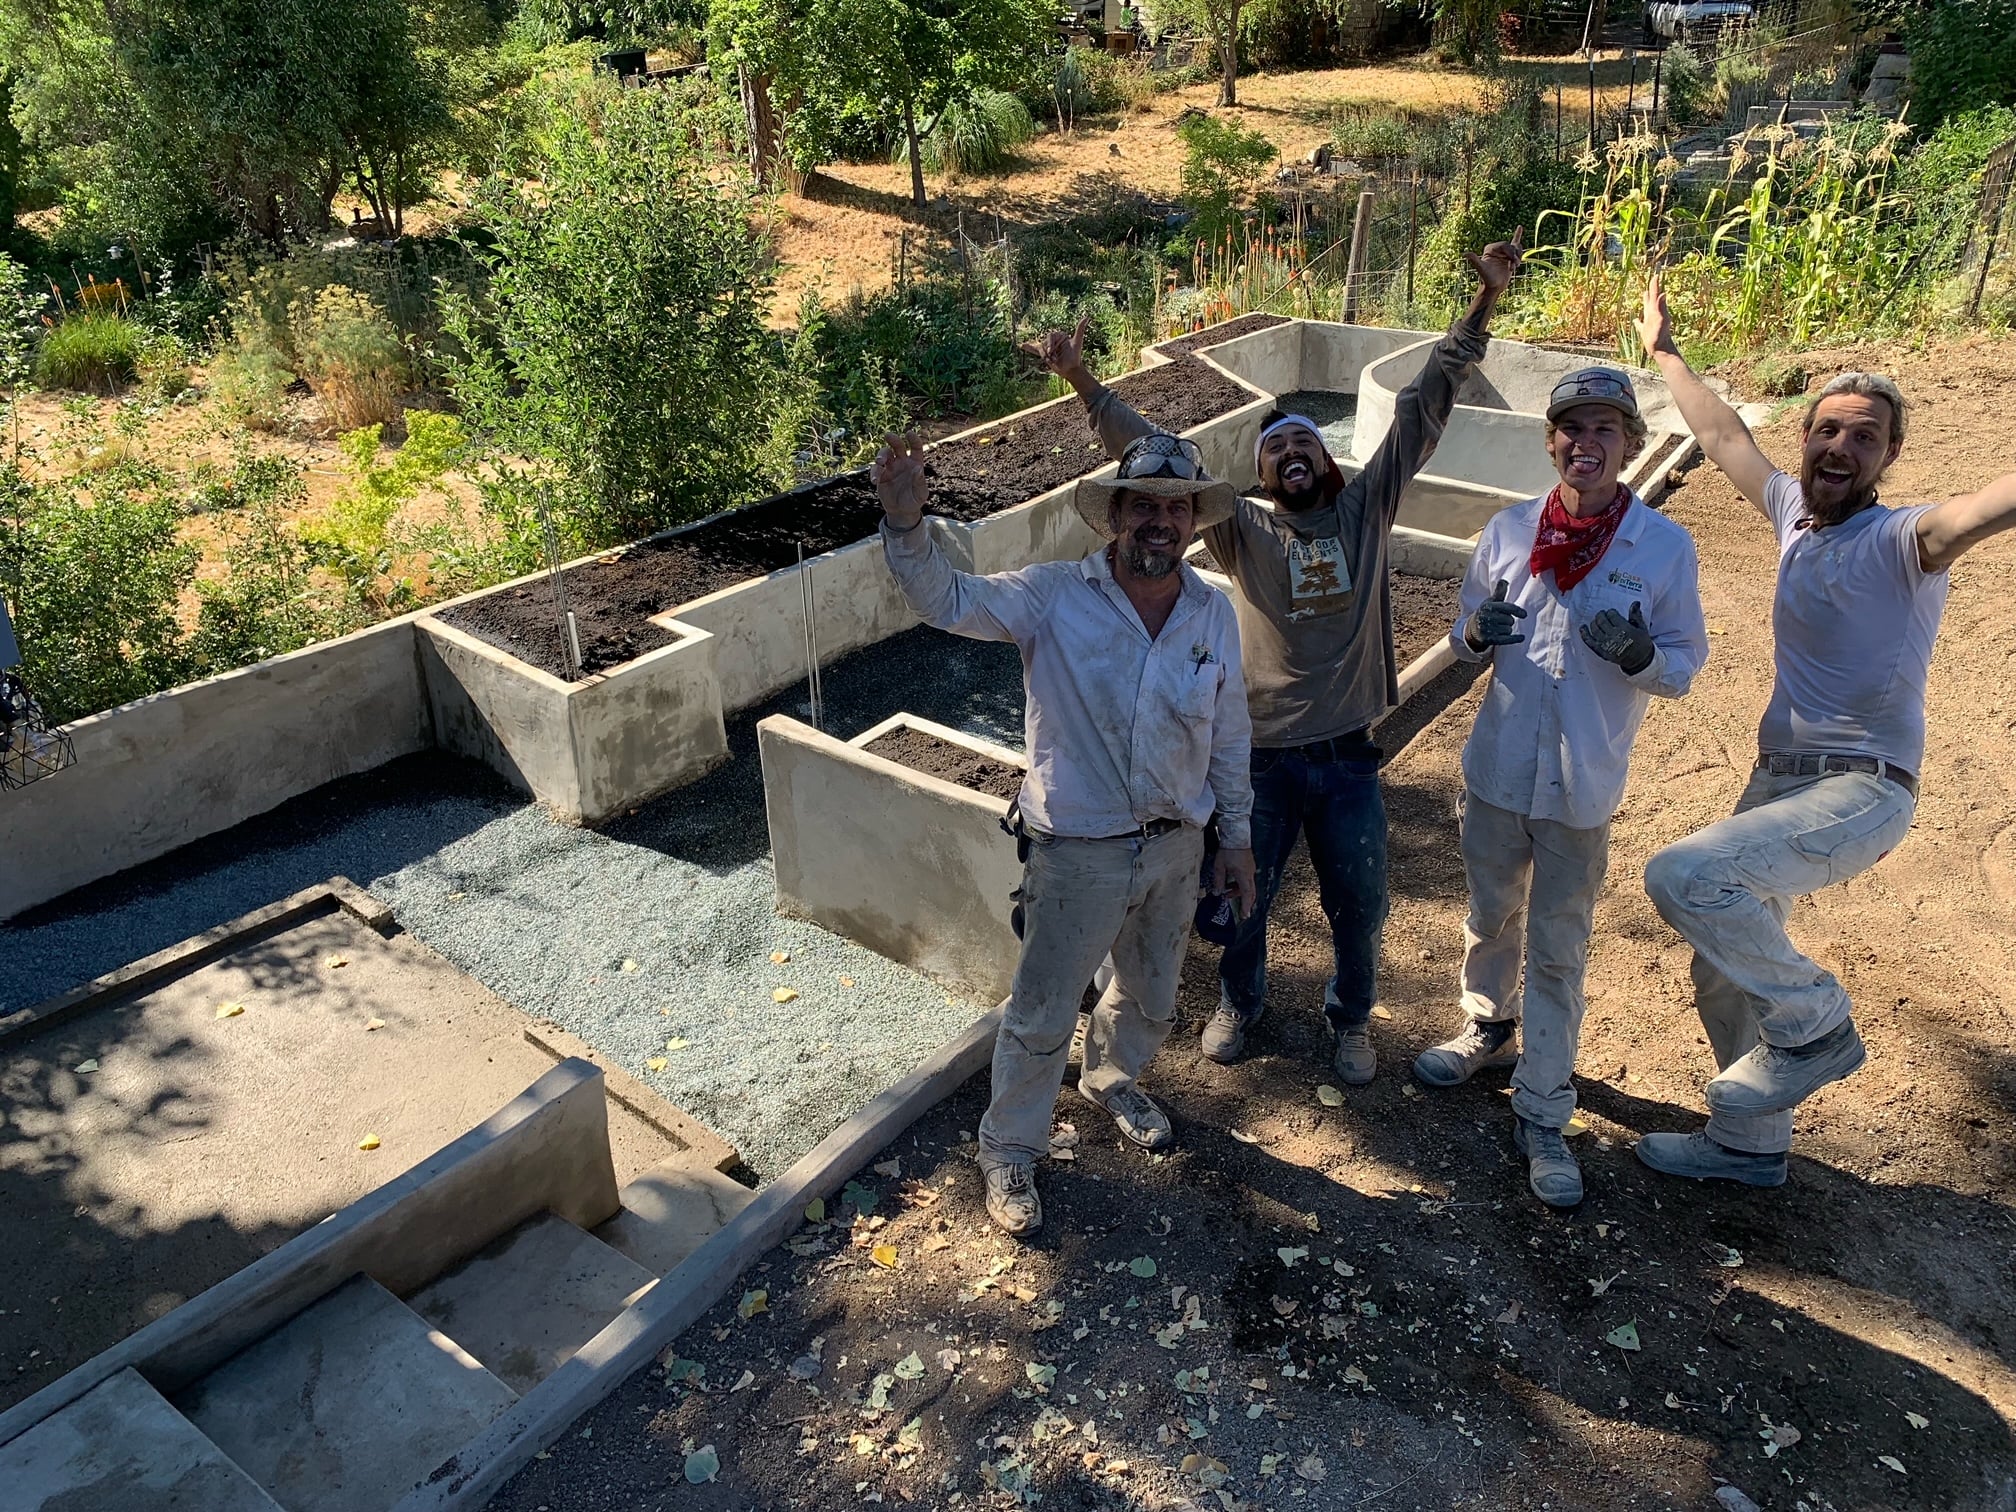
  • Four cheering crew members beside newly finished terraced ferro-cement raised garden beds
    Terraced garden beds
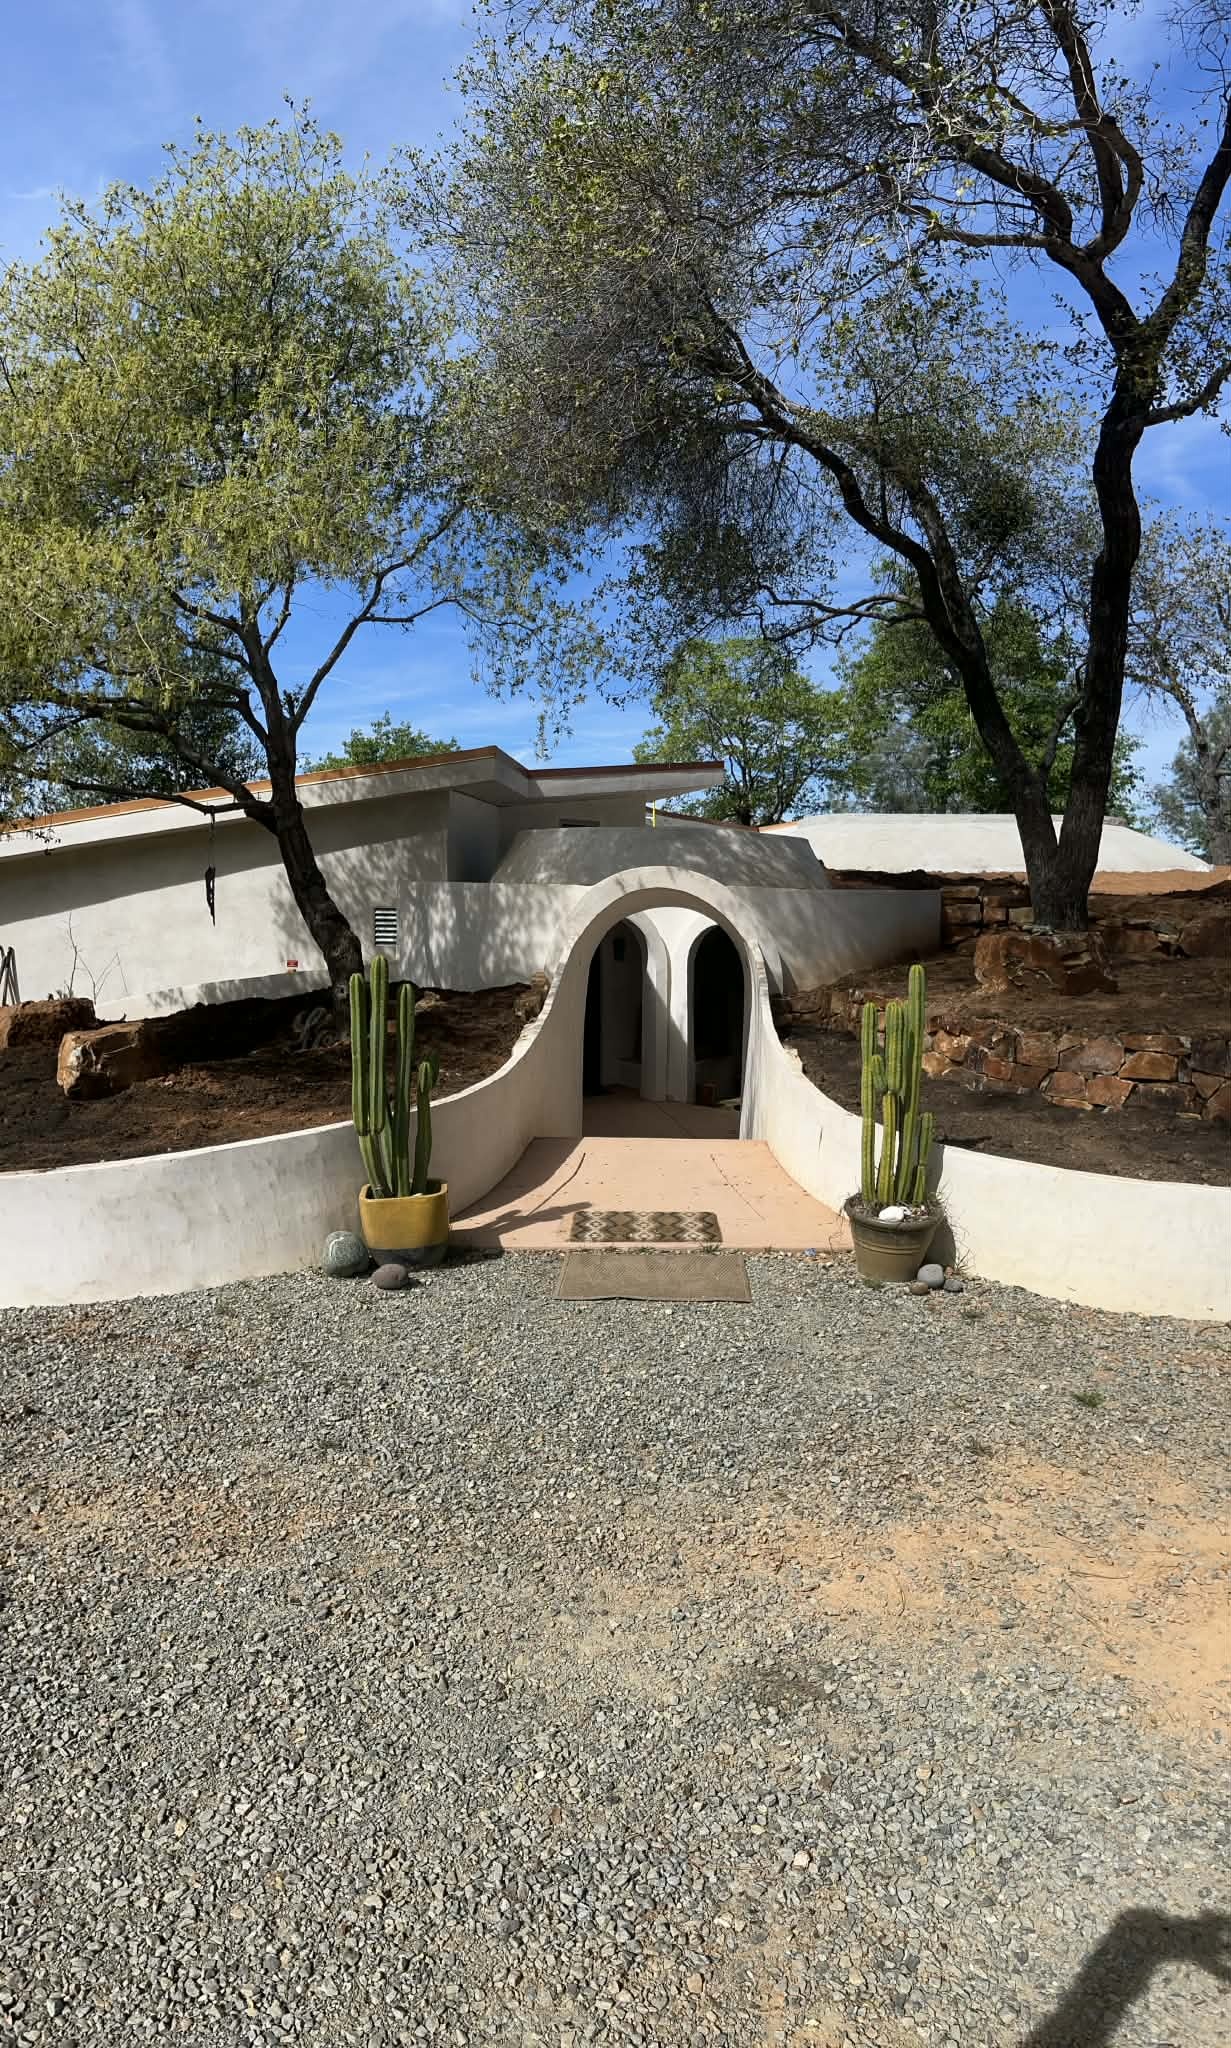
  • The arched white entry tunnel of an earth-sheltered home, flanked by potted cacti beneath oak trees
    Earth home entry
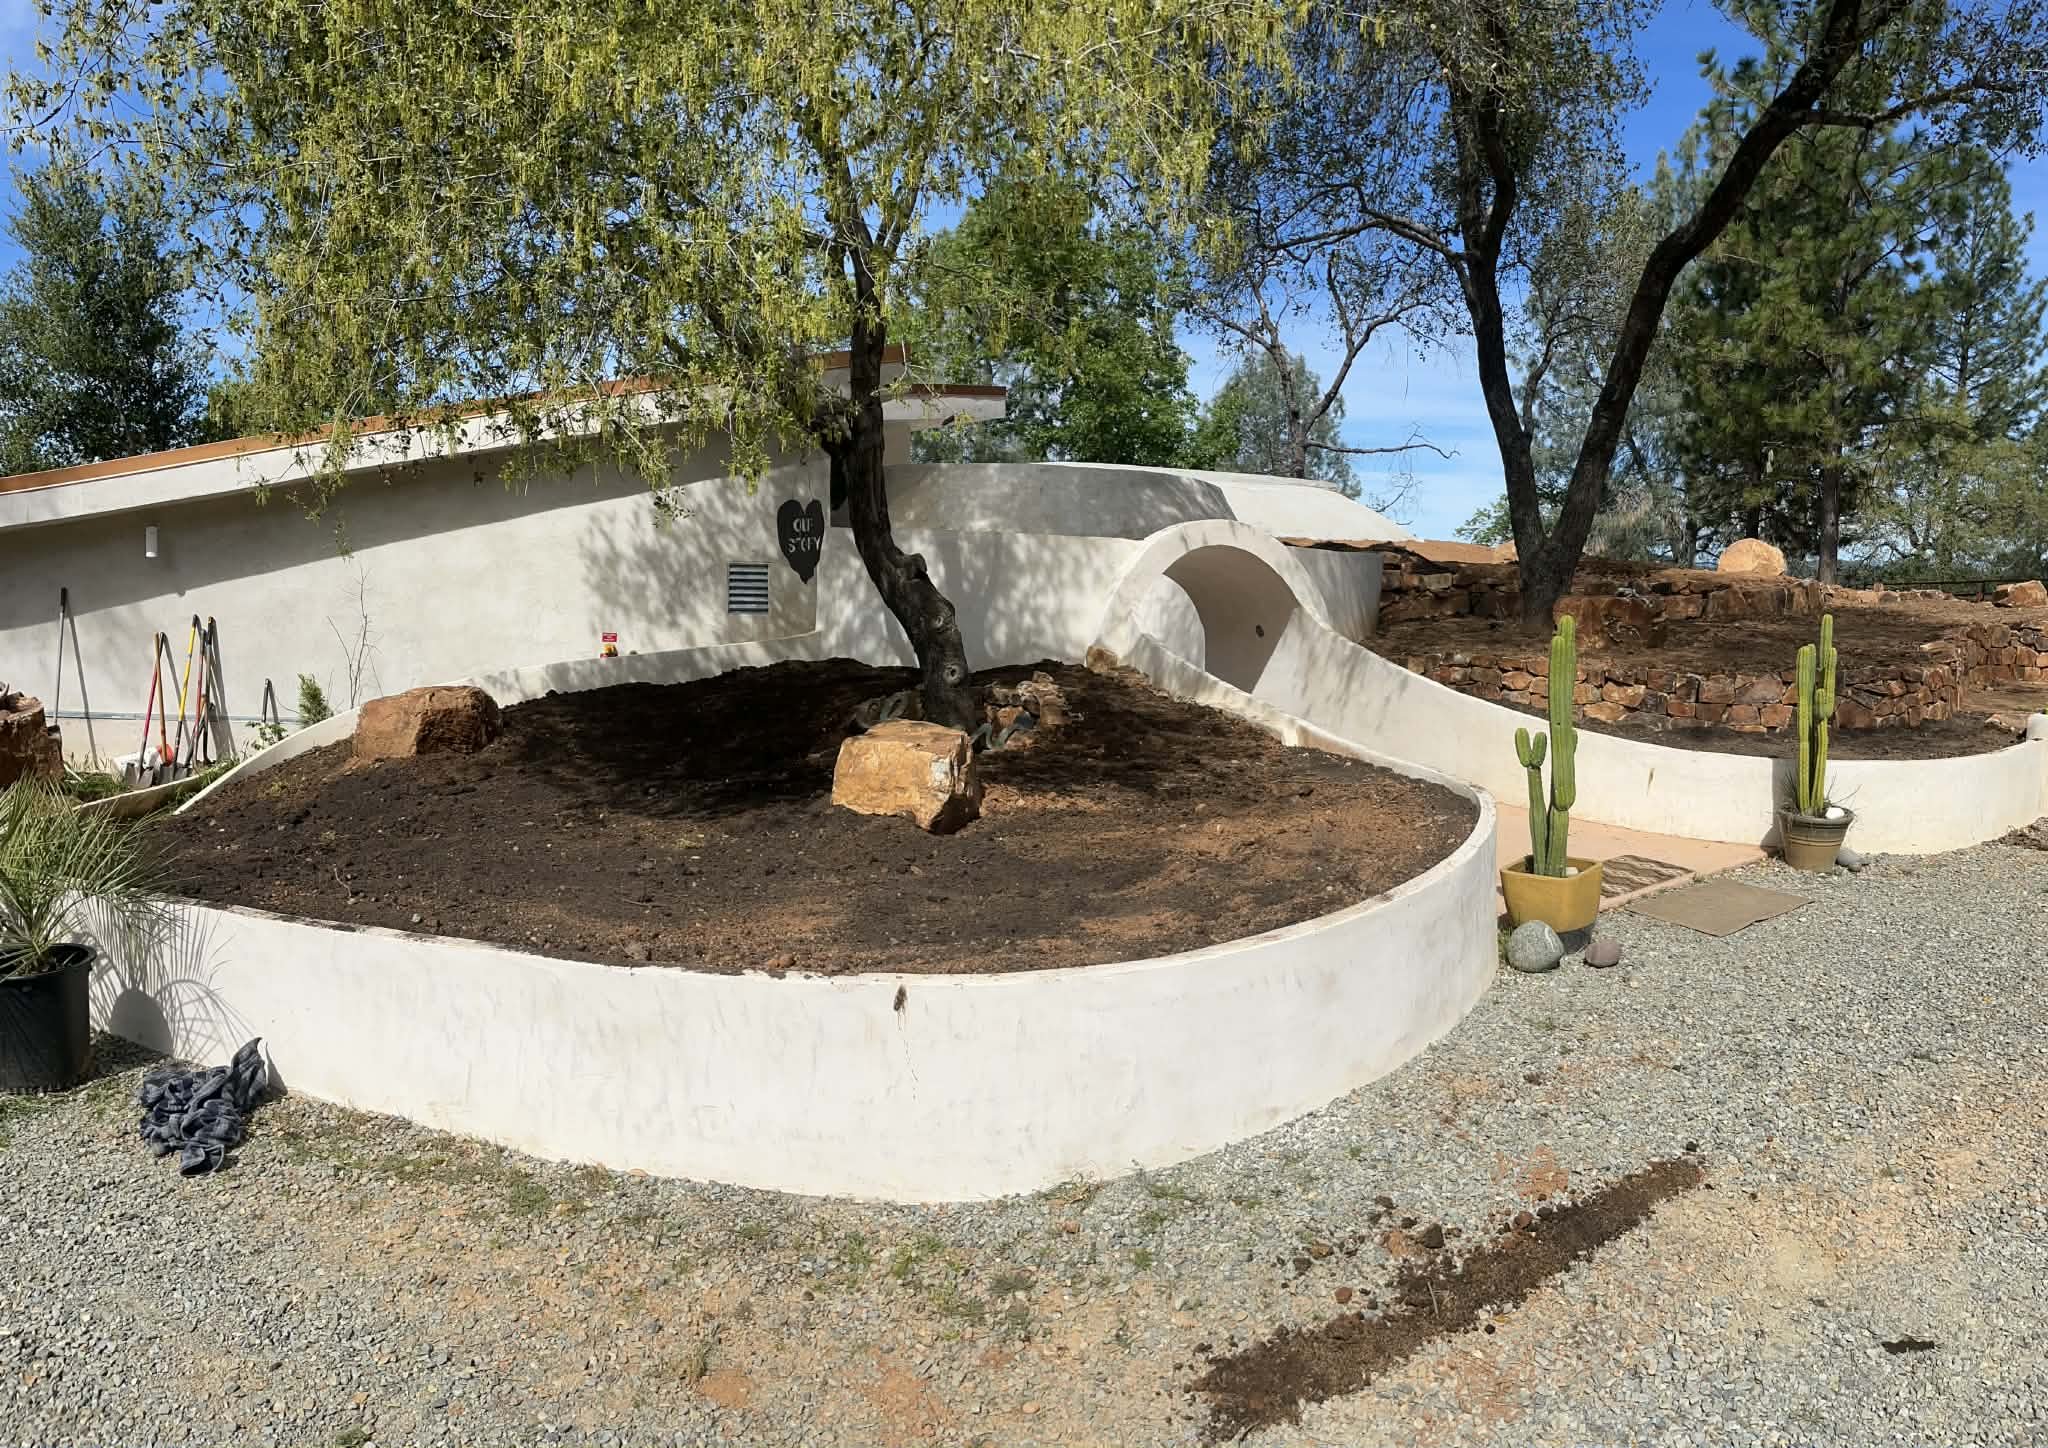
  • Curving white ferro-cement planter walls around an oak tree beside an earth-sheltered home
    Planter walls